
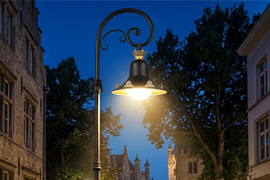
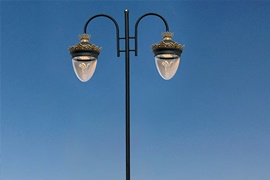
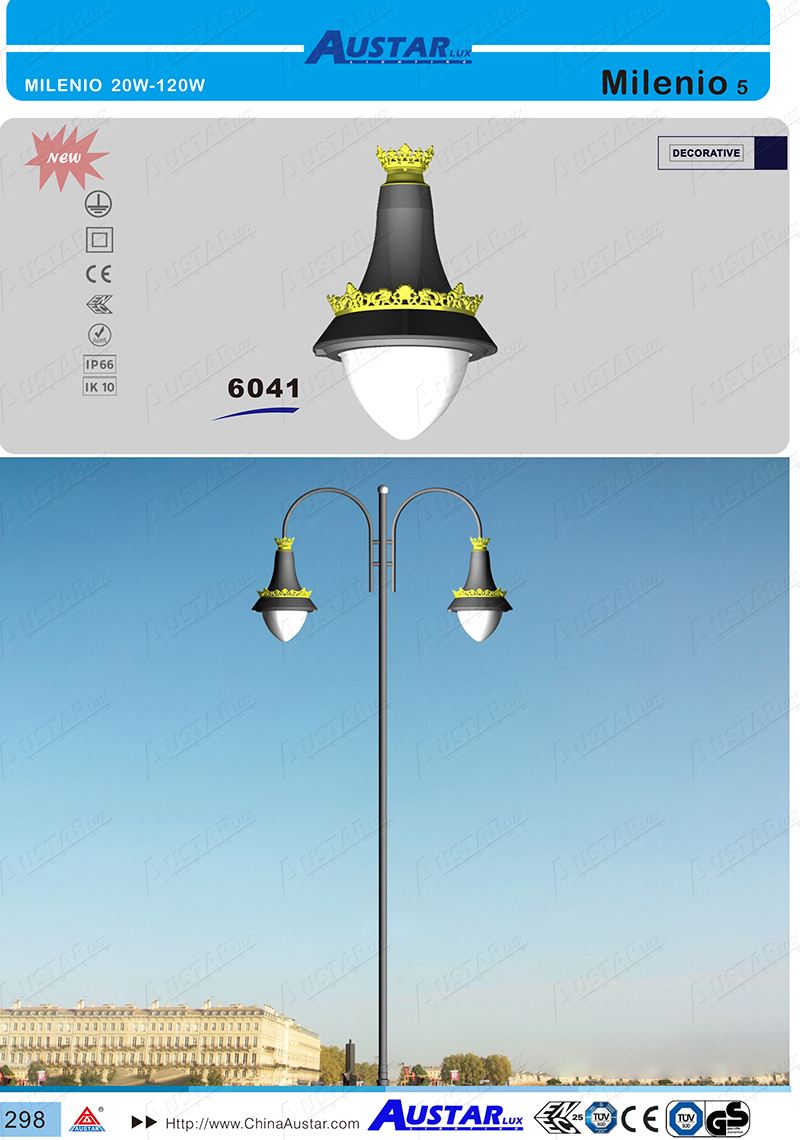
The Palacio Series takes its name from the Spanish word for palace, embodying the grandeur and sophistication that defines landmark urban spaces. Designed for large-scale applications including main boulevards, ceremonial plazas, government precincts, and high-end commercial districts, the Palacio series commands attention with its imposing silhouette and refined detailing.
The Palacio luminaire is constructed from heavy-duty marine-grade aluminum alloy, providing unmatched resistance to corrosion in coastal and high-humidity environments. Each unit undergoes rigorous salt-spray testing and UV resistance validation to ensure decades of maintenance-free service in the most challenging climates. The Palacio series accommodates high-wattage LED modules capable of illuminating wide roadways and large open spaces with exceptional uniformity.
With a modular optical system featuring interchangeable lens configurations — including asymmetric, symmetric, and forward throw — the Palacio series enables lighting designers to achieve precise photometric results tailored to specific site conditions. The series also supports integrated surge protection of up to 10kV, safeguarding LED electronics from lightning strikes and power surges.
Beyond our standard series, Austar Lighting offers fully customized outdoor lighting solutions for unique architectural and landscape projects. Our in-house R&D team works directly with architects, lighting designers, and project developers to create bespoke luminaires that fulfill specific aesthetic visions and photometric requirements.
From concept sketches to full photometric simulation, prototyping, and production, Austar manages the entire product development cycle. Custom color temperatures, CCT tunable white options, RGBW dynamic color capabilities, and bespoke structural geometries are all available. Our factory supports both small-batch custom orders and large-scale municipal supply programs.
Austar's project support team provides comprehensive pre-sales consultation, DIALux lighting simulations, photometric reports, and post-installation technical support, ensuring every project achieves its intended illumination quality and energy efficiency goals from day one.
Receive hand-picked inspirational, relaxing, and design stories from around the world delivered straight to your inbox daily.
Subscribe to Wallpaper* to receive global news and commentary on architecture, design, art and culture, fashion and beauty, travel, technology, watches and jewelry.
Wallpaper* magazine’s fashion editor, Jack Moss, offers a design-led perspective on the fashion world, covering global fashion shows, insider information and emerging trends.
Edited by Hugo Macdonald, Global Design Director at Wallpaper*, this book takes you into the people and places that shape design, from inspiring interiors to exceptional products.
Modernist landscape architecture and the modern architecture movement developed almost simultaneously. Charles A. Birnbaum, an expert and connoisseur in the field, will share some of the best examples.
When you purchase products through links on our site, we may earn a commission. Here’s how it works.
The modernist revolution found one of its most authentic expressions in the field of landscape architecture. Adhering to a minimalist and functionalist approach, it influenced numerous groups and spurred social change through experimentation.
A hundred years ago, modernist architecture emerged in Europe, driven by profound economic, political, and social upheavals that transformed the national landscape and redefined interpersonal interactions. This movement was an avant-garde response to the cultural irrelevance of “style” in the eyes of artists and designers, as well as to the rigidity and formalism of academic neoclassicism.
Against this backdrop, modernist landscape architecture developed alongside architecture, gaining wider public understanding, recognition, and respect over the past 30 years. As in architecture, modernism in landscape design utilized a rich variety of contemporary materials, including experimental ones, as well as traditional materials in unconventional ways. It also drew inspiration from Japanese garden design and artistic spaces such as Dadaist painting and sculpture. Modernist landscapes often utilized irregular shapes, asymmetry, and non-axial layouts.
To demonstrate the breadth and diversity of American modernist landscape architecture, as well as the necessary educational and outreach efforts to ensure its continuity, the following case studies are organized by category. The “Origins” section presents landscape works by pioneers who broke with convention and created entirely new styles. The “Masterpieces” section presents representative works that remain subversive and influential to this day. The “Legacy and Change” section explains how to manage changes to important sites to simultaneously reflect artistic intent and meet contemporary needs. Finally, the “Notables” section explores landscape works facing an uncertain future.
The amphitheater, designed by landscape architect Fletcher Steele in 1931, is considered America’s first modernist public landscape because it is not aligned with the main building, the library. Steele designed the amphitheater’s stepped seating at an angle of approximately 45 degrees to the library’s axis, using the harbor view as a backdrop. The amphitheater’s vegetation was limited to native species within a five-mile radius, including spruce, maple, and birch, while mature elm trees were preserved and incorporated into the design, along with some large stones that broke up the rigidity of the curved edges.
Receive hand-picked inspirational, relaxing, and design stories from around the world delivered straight to your inbox daily.
Built in 1955, this modernist garden plaza was the first to be built above a multi-level parking structure. Designed by landscape architect John O. Simonds in collaboration with architect James Ritchie, the plaza features a diamond-patterned terrazzo floor and fountains, intended to create an oasis and gathering place amid dense office buildings. Between 2009 and 2014, the Pittsburgh Parks Conservancy and Heritage Landscape completed a major renovation of the plaza.
Landscape architect Thomas Church, in collaboration with Lawrence Halprin and architect George Rockreis, designed this house for the Dewey and Jane Donald family in 1948. Situated on a hillside overlooking the northern San Francisco Bay, the house features a biomimetic kidney-shaped pool with an Adeline Kent sculpture at its center, serving as both a visual focal point and a habitable island. Furthermore, a floating wooden platform with a checkerboard pattern preserves existing trees while expanding the outdoor recreation space. This modernist building is one of the best-preserved examples of residential architecture of its time.
Dan Kiley (1912–2004), a leading figure in modernist landscape architecture, created numerous important and groundbreaking landscape architectural works of varying scales, including residential, commercial, and public buildings. The Miller House Courtyard is considered the masterpiece of Kiley’s residential design and a pioneer of modernist gardens. Completed between 1953 and 1957, this 13-acre landscape was the result of Kiley’s collaboration with architects Eero Saarinen and Kevin Roach, interior designer Alexander Girard, and owners Irwin and Zenia Miller, resulting in a unified design. Kiley’s garden is divided into several open spaces that echo the orthogonal geometry of the house but do not adhere to a strictly symmetrical layout. Today, the building is part of the collection of the Indianapolis Museum of Art.
The late New York Times architecture critic Ida Louise Hexteboer called it “one of the most important urban spaces since the Renaissance,” and the magnificent Ella Keller Fountain in the plaza in front of the building is the most impressive part of the carefully designed “open spaces” spread across eight city blocks. Designed by landscape architects Lawrence Halprin and Angela Danadjeva, these “open spaces” combine parks and plazas. They are a modernist interpretation of the nearby Cascade Mountains and the Columbia River.
The impressive 8.5-meter-tall “Red Cube” sculpture by Japanese-American artist Isamu Noguchi stands precariously in an off-center corner of an open plaza. The plaza also serves as the sculpture’s base—a simple, flat surface of travertine slabs. Created specifically for this site and completed in 1968, the sculpture is the centerpiece of a one-block site in Lower Manhattan, which also houses a 51-story modernist skyscraper designed by Skidmore, Oines & Merrill.
In 1975, landscape architect M. Paul Friedberg created what he called “Park Plaza”: “a hybrid of American green space and European paved street.” The two-acre site originally featured amphitheater-style seating surrounding a sunken plaza that also served as a swimming pool (now a screen), filled with water in the summer and frozen in the winter for ice skating; cascading and splashing sculptural fountains added vibrancy to the space and lawned terraces. In 2019, Coen+Partners, in collaboration with Fluidity Design and Tillett Lighting Design, meticulously restored Peavey.
This small, exquisite indoor garden is the only remaining work in the United States by renowned Brazilian landscape architect Roberto Burle-Marx. Reminiscent of a South American rainforest, it is filled with lush tropical vegetation, including palms, philodendrons, and over 100 species of bromeliads, as well as 16 waterfalls. The garden opened to the public in 1993 and closed in 2021, having been relocated as part of the Longwood Gardens master plan. Today, it is housed in a freestanding 2,800-square-foot glass conservatory, designed in 2024 by Weiss/Manfredi Architects and Reed Hilderbrand Landscape Architects.
In 1954, the U.S. Air Force selected 18,455 acres of land at the foot of the Rocky Mountains near Colorado Springs as the site for its new Air Force Academy. Skidmore, Owings & Merrill was responsible for the design, with Dan Kiley serving as landscape architect. The campus plan skillfully utilized significant elevation changes and flat terraces to centralize various functional areas. Kiley’s most impressive landscape design, the 27-acre “Air Garden,” features a level lawn divided by geometric marble paths, with reflecting pools and fountains at the north and south ends, and densely planted acacia trees. Recently excavated and restored, the “Air Garden” connects the flat, open space with low-rise buildings, creating a beautiful contrast with the arid desert mountains and azure skies.
This 5.5-acre park—the first park located on both sides of a highway—opened its first phase in 1976 and remains one of the most impressive examples of postwar landscape architecture. Designed by landscape architects Lawrence Halprin and Angela Danagieva, the park sits above Interstate 5, subtly abstracting the undulating urban landscape and featuring a series of irregular, interconnected plazas. These plazas intersect and are surrounded by massive concrete planters, walls, and fountains. The current design could completely transform the park’s core—the central plaza.
Designed by landscape architects Ted Osmundson and David Arbegast and opened in 1960, this garden was the first truly modernist rooftop garden in the United States after World War II. The garden’s landscape design utilized materials such as aluminum and cement from Kaiser Industries, which were also used in many of the company’s large-scale projects worldwide. The garden’s design includes a large reflecting pool dotted with numerous small fountains; a wooden bridge; undulating lawns; meandering paths; benches; and a rich variety of plants. This private property is subject to potential sale, redevelopment, or even demolition.
In 1990, landscape architect Martha Schwartz was commissioned to redesign the abandoned plaza surrounding the federal Department of Housing and Urban Development (HUD) headquarters, designed by Marcel Breuer and completed in 1968. Schwartz’s design included low, circular concrete flowerbeds that served as seating and relaxation areas. A unique circular plastic canopy, reminiscent of a candy ring, hovering above tall steel columns, provided shade and added visual interest. Nighttime lighting resembled lanterns illuminating the paths in a Japanese garden. This publicly owned building is currently for sale.
Designed by Dan Kiley in 1983, the sculpture garden is located on the grounds of the Edward Larrabee Barnes Museum (just three blocks from Kiley’s 1986 postmodern masterpiece, Fountain Square). The garden is divided into several distinct zones, each planted with small patches of oak trees, now grown to impressive heights, interspersed with spring bulbs and periwinkles in tiered triangular beds. Three separate water walls separate the zones, each cascading water into narrow channels below. A planned museum expansion could threaten this modernist oasis.
Charles A. Birnbaum, a member of the American Society of Landscape Architects (FASLA) and the American Institute of Architects (FAAR), is a landscape architect and the president, CEO, and founder of the Cultural Landscape Foundation (TCLF). Prior to founding TCLF, Birnbaum served for fifteen years as the coordinator of the National Park Service’s Historic Landscapes (HLI) Program and for ten years in private practice in New York City, specializing in landscape preservation and urban planning.
Wallpaper* is a product of Future plc, an international media group and leading digital publisher. Visit our corporate website.
© Future Publishing Limited, Quay House, The Ambury, Bath BA1 1UA. All rights reserved. Company registered in England and Wales: 2008885.


Copyright © 2003 Austar Lighting Co.,Ltd.
